
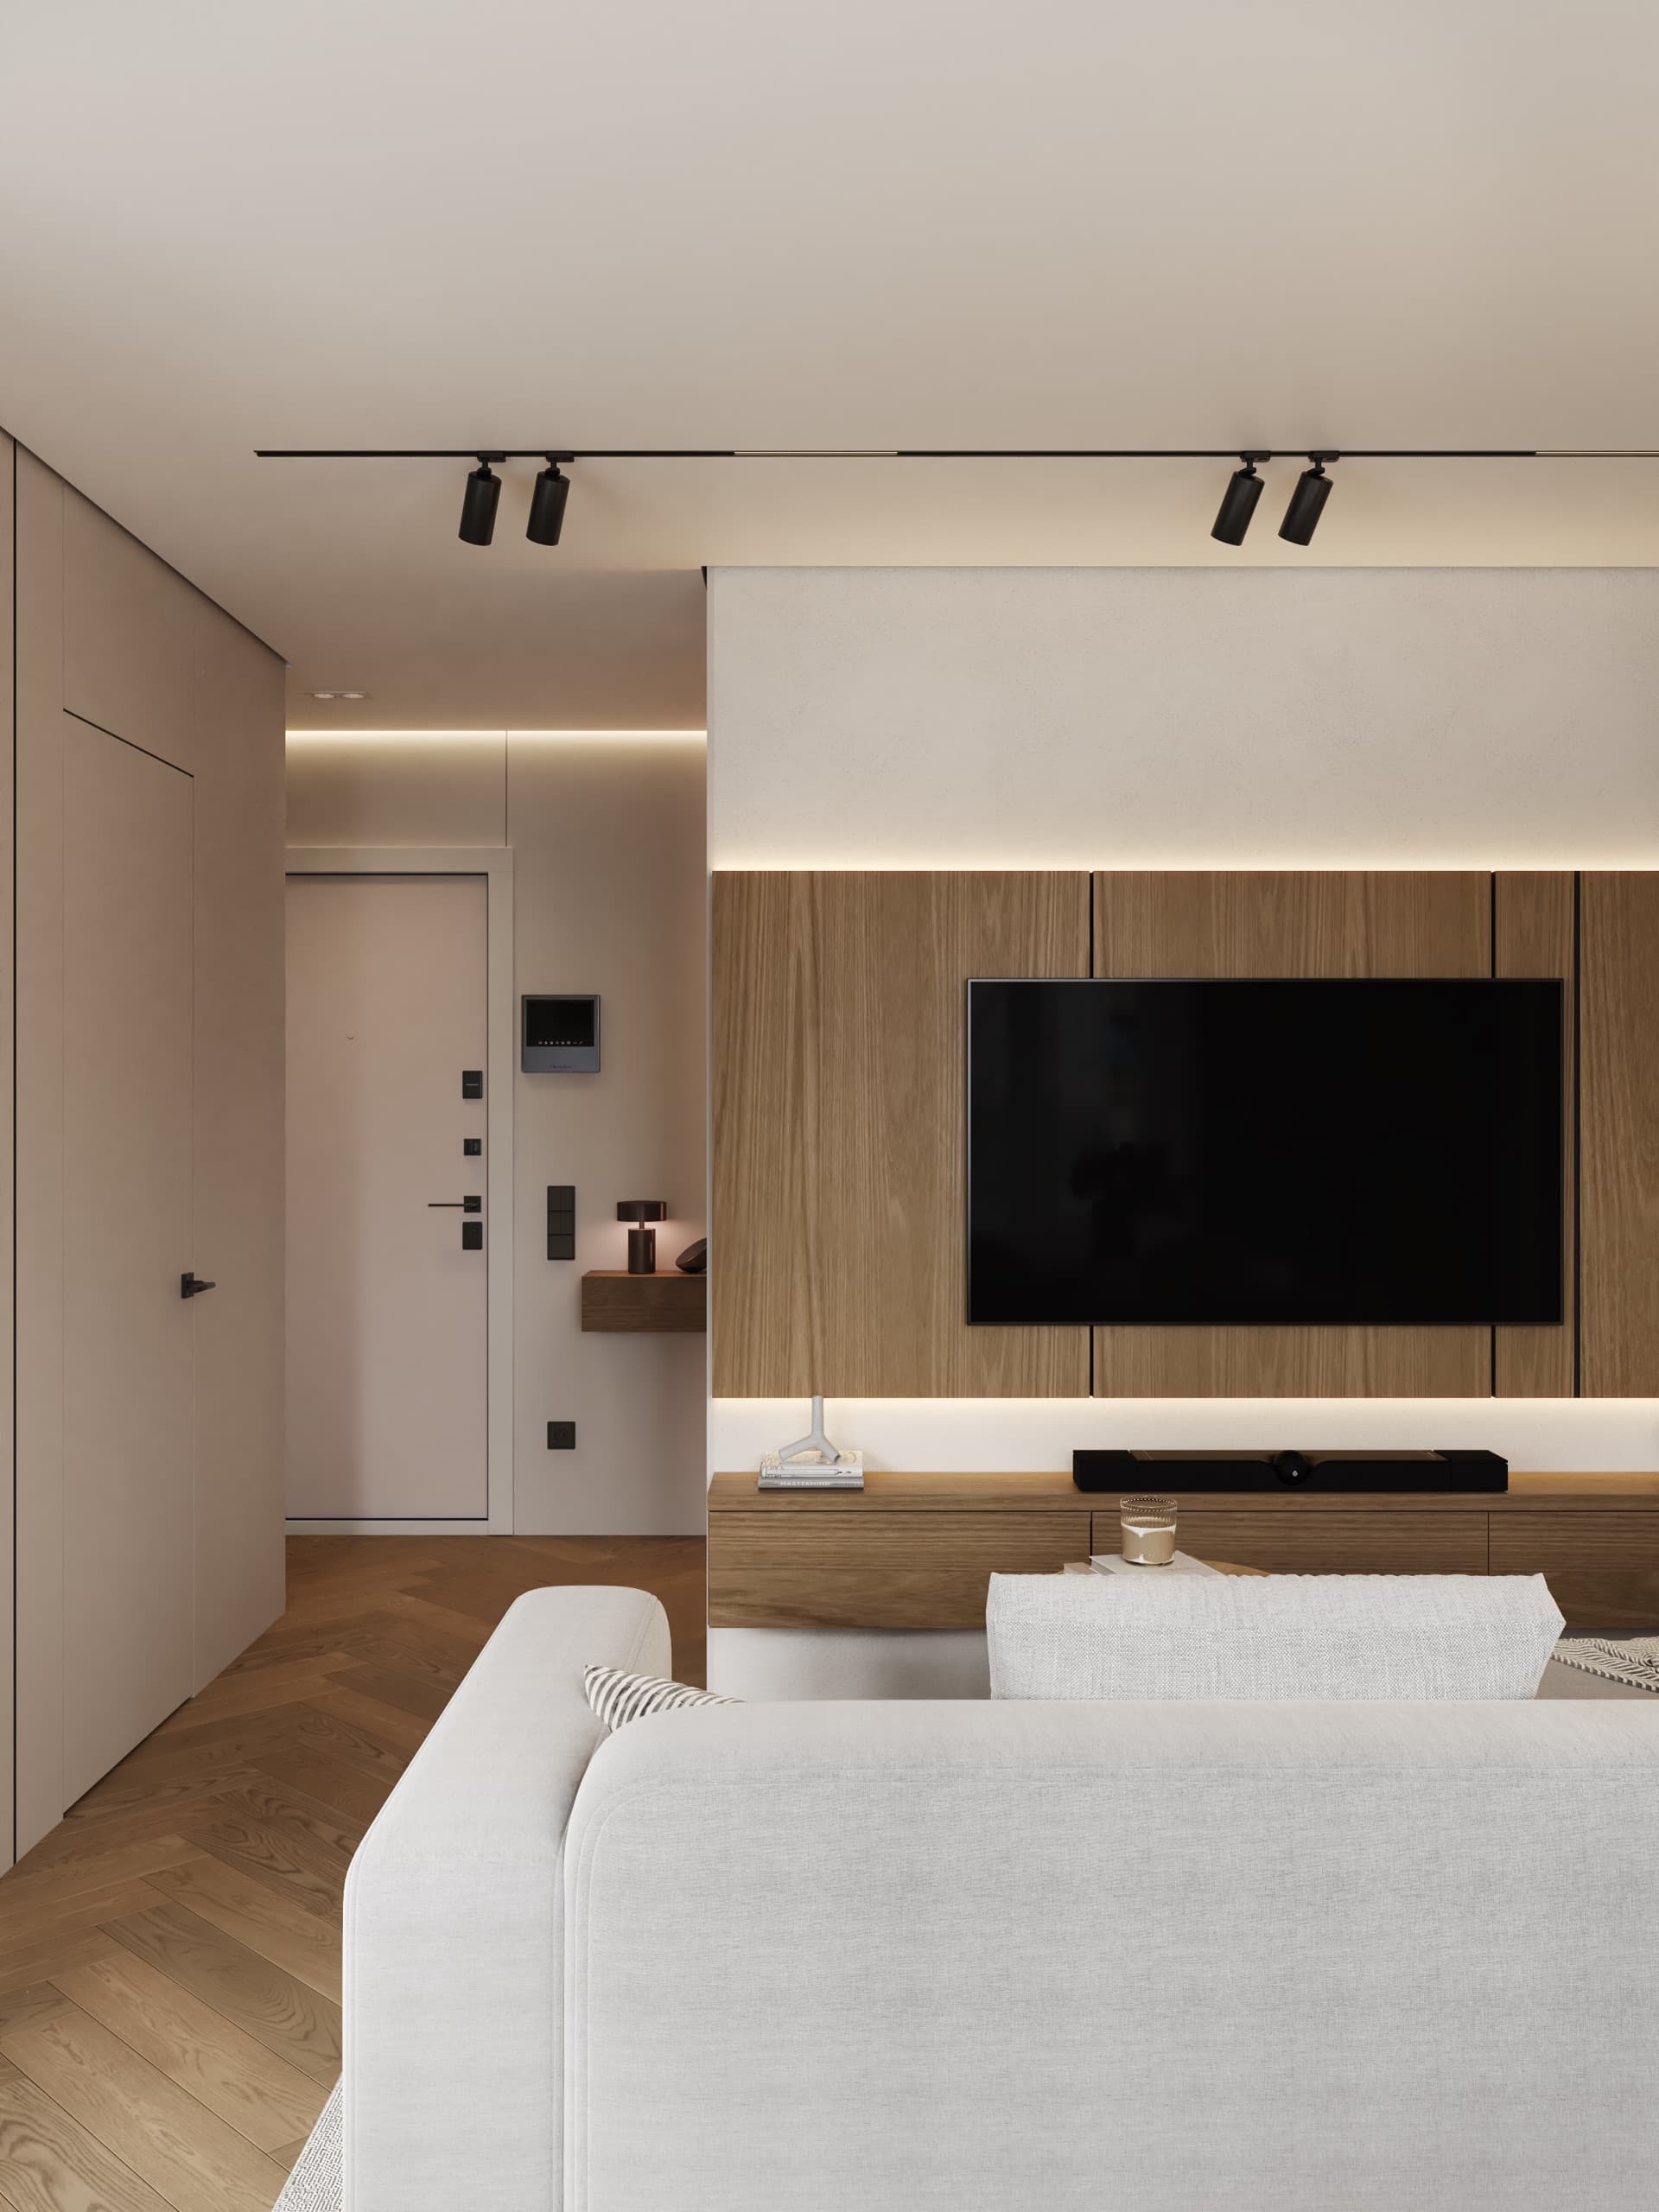
The brief
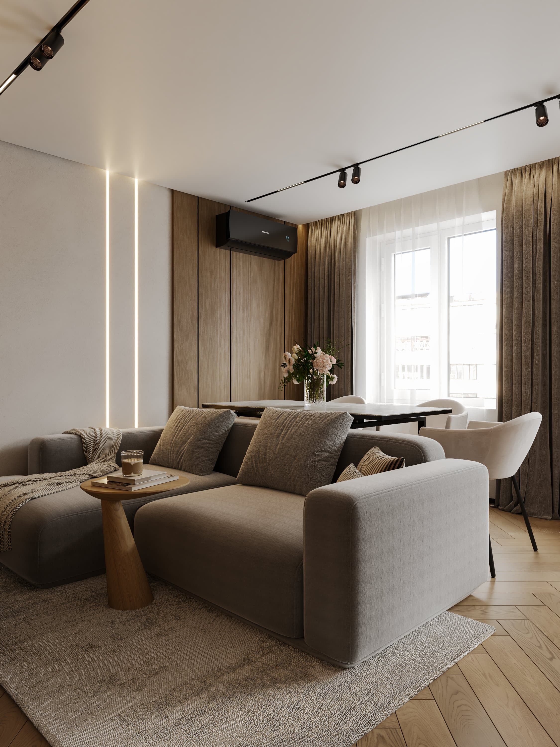
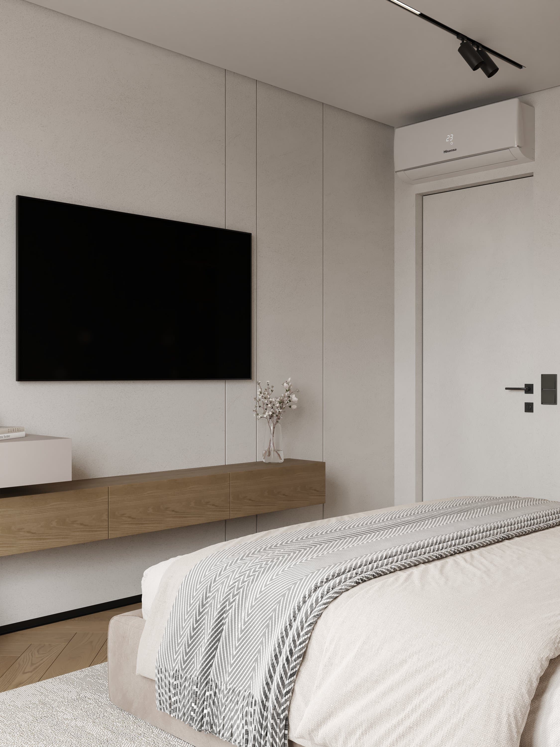
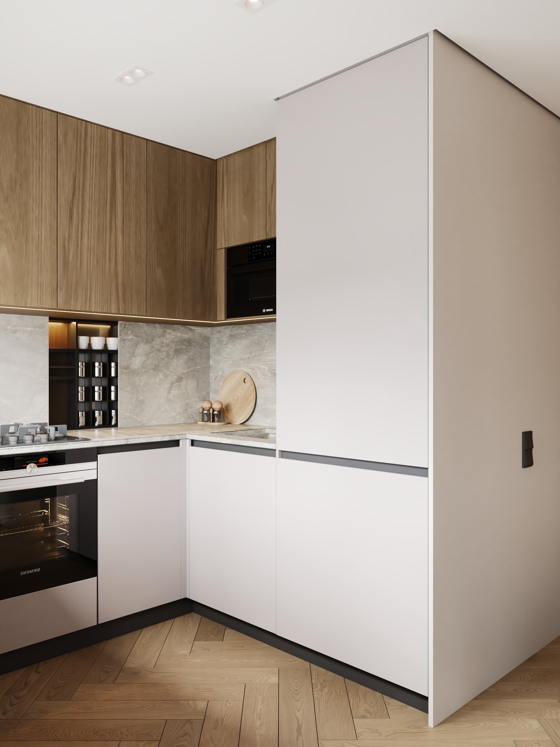
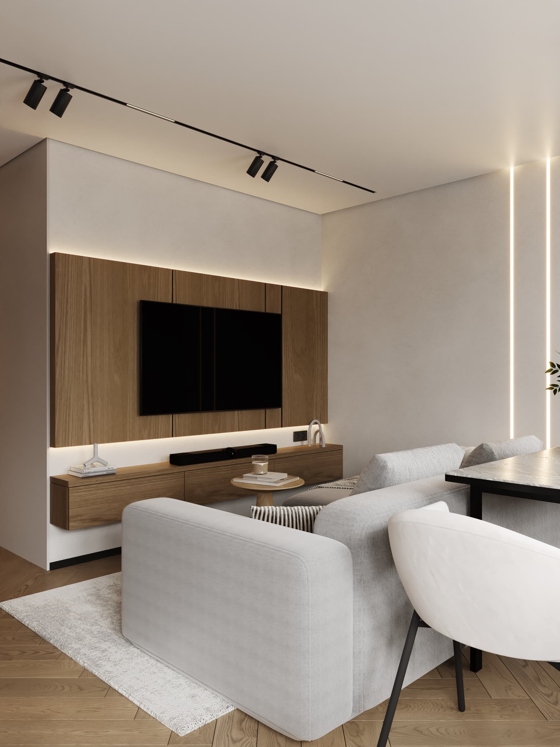
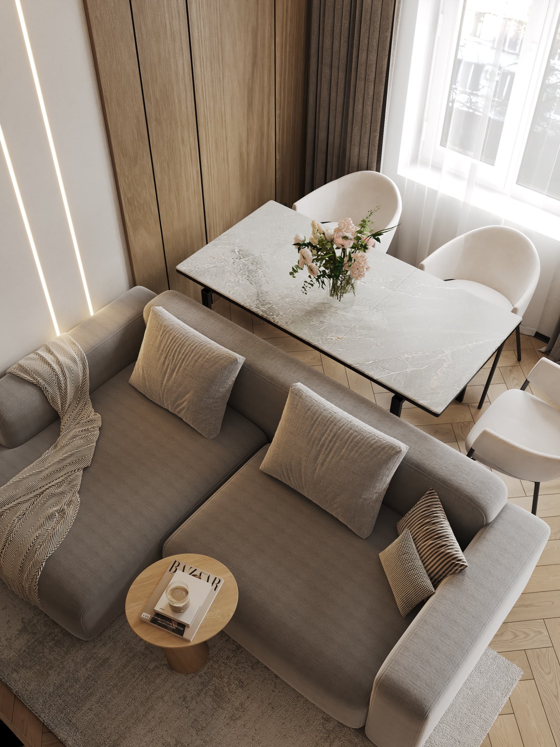
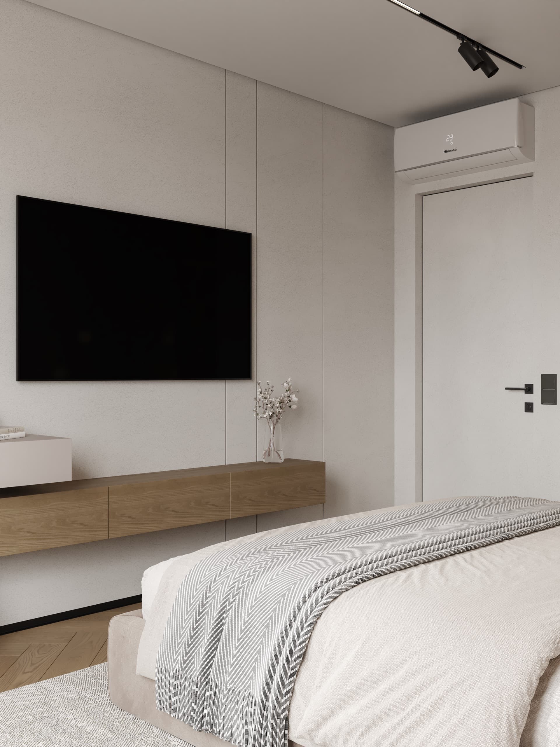
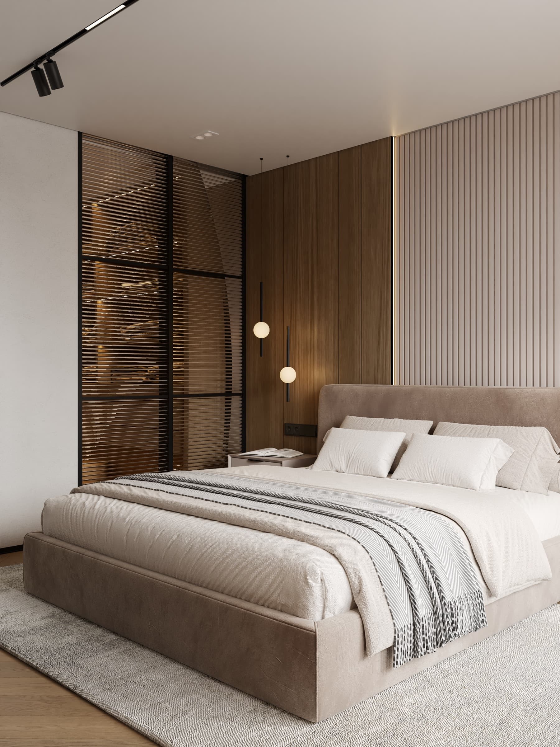
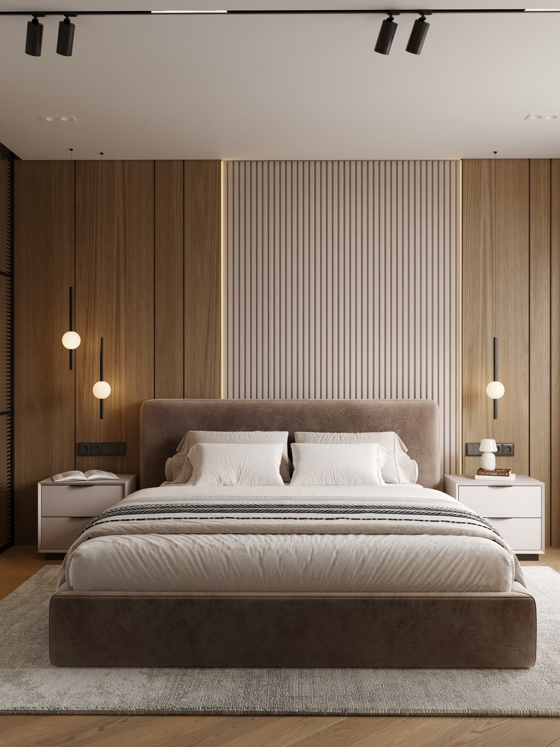
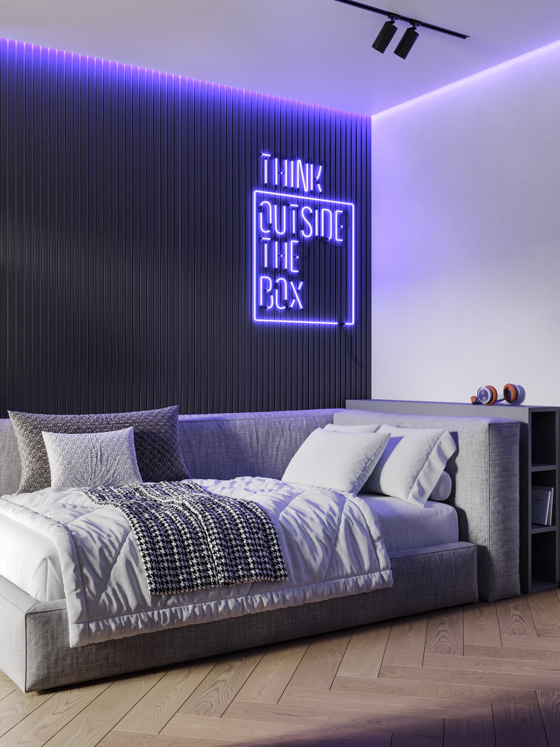
Fit a full kitchen-living room, two separate bedrooms, a walk-in closet and two bathrooms into 65 m², and do it so the apartment still feels spacious and easy to live in.
Our solution
We completely reworked the layout: the original configuration made it impossible to deliver everything the owners wanted.
Older buildings have their quirks, but careful replanning let us find room for everything that was needed.
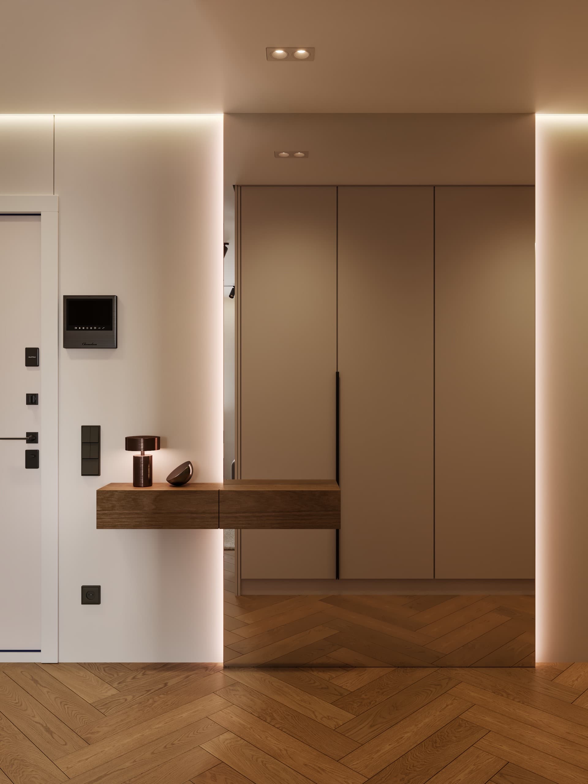
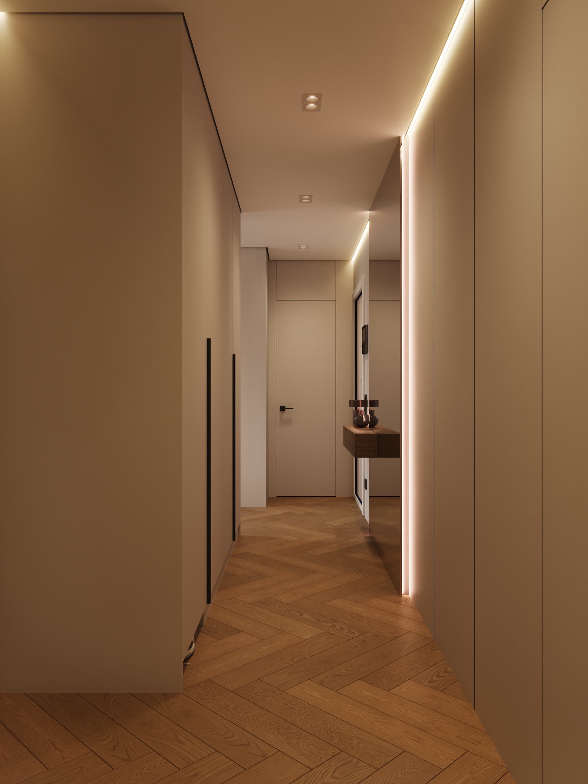
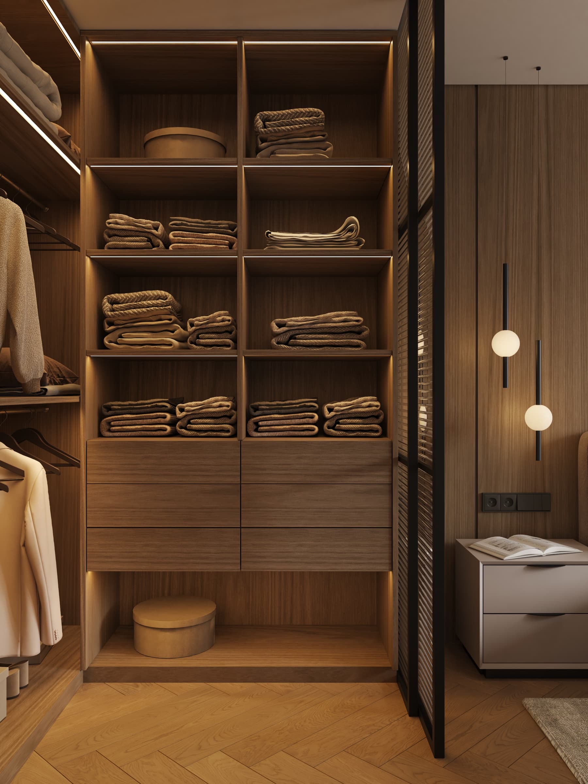
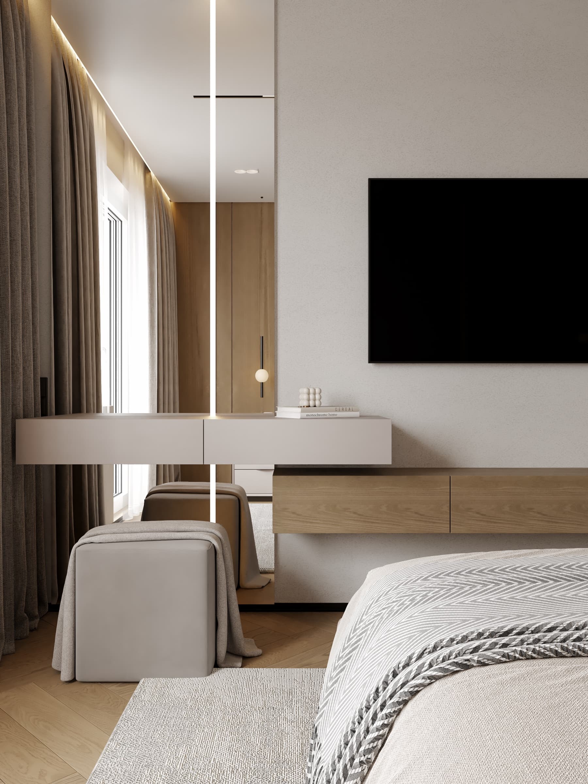
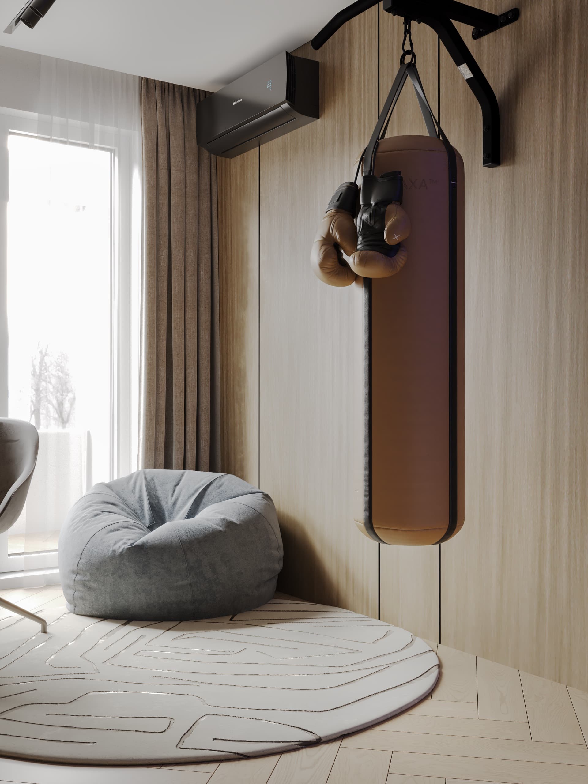
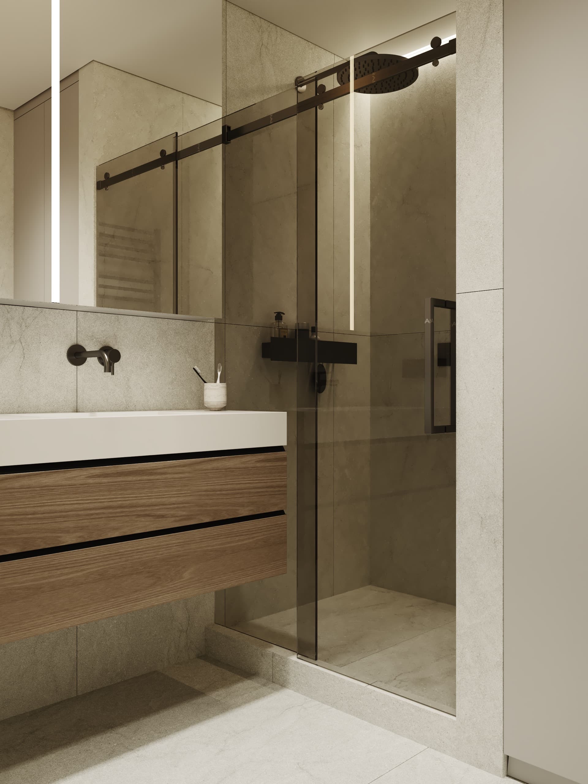
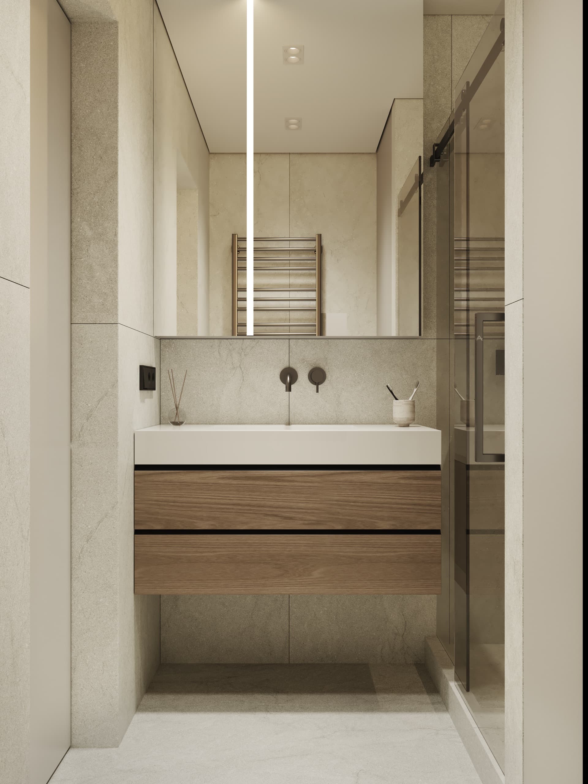
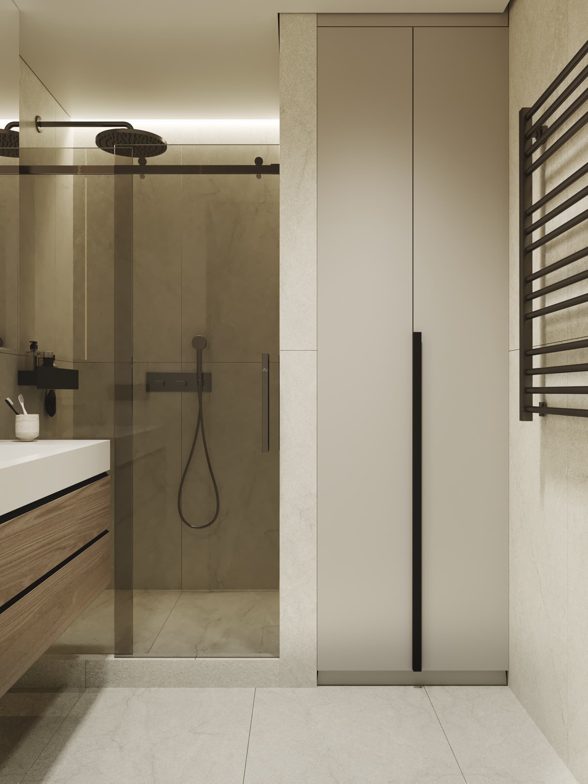
We put a lot of attention into ergonomics, storage and furniture placement. We didn’t want the extra room to cost comfort in the other areas.
In the end, 65 m² holds everything the owners wanted in their future home. This is a case where a well-thought-out layout completely changes what an apartment can do.
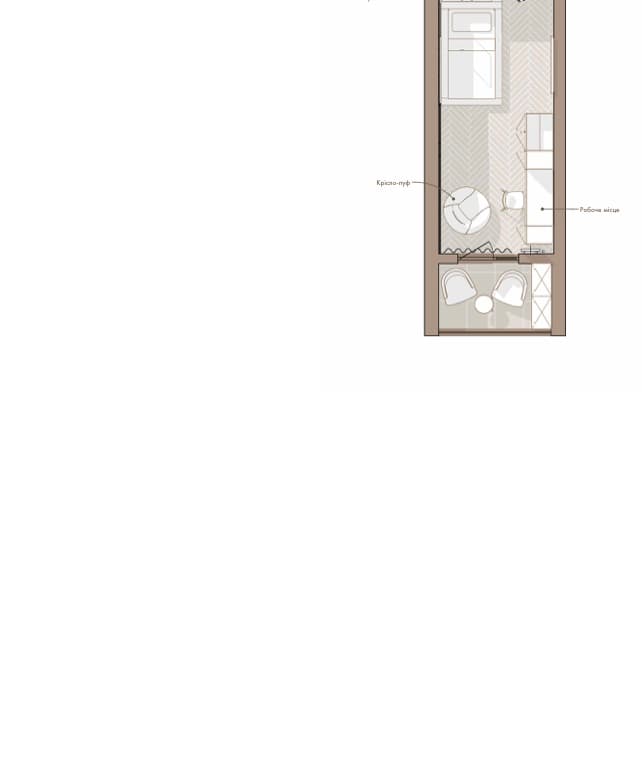
Floor Plan
Author Supervision · Quality Control · Contractor Coordination · On-site VisitsAuthor Supervision · Quality Control · Contractor Coordination · On-site VisitsAuthor Supervision · Quality Control · Contractor Coordination · On-site VisitsAuthor Supervision · Quality Control · Contractor Coordination · On-site VisitsAuthor Supervision · Quality Control · Contractor Coordination · On-site VisitsAuthor Supervision · Quality Control · Contractor Coordination · On-site VisitsAuthor Supervision · Quality Control · Contractor Coordination · On-site VisitsAuthor Supervision · Quality Control · Contractor Coordination · On-site Visits